




4 Beds
3 Baths
3,010 SqFt
4 Beds
3 Baths
3,010 SqFt
Key Details
Property Type Single Family Home
Sub Type Single Family Residence
Listing Status Active
Purchase Type For Sale
Square Footage 3,010 sqft
Subdivision Viridian Village 2D
MLS Listing ID 21394899
Bedrooms 4
Full Baths 3
HOA Fees $110/mo
HOA Y/N Mandatory
Year Built 2022
Annual Tax Amount $14,338
Lot Size 5,357 Sqft
Acres 0.123
Property Sub-Type Single Family Residence
Property Description
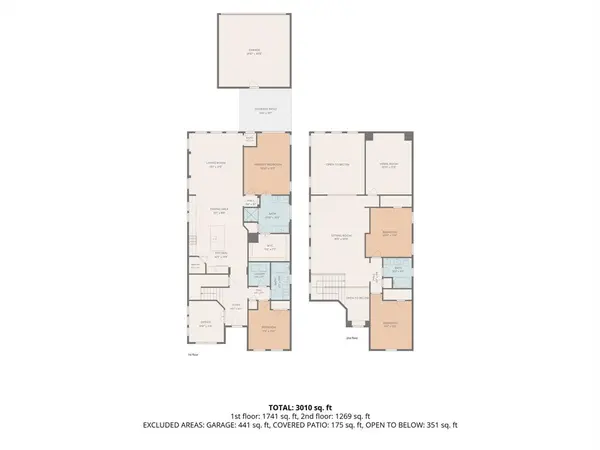
The main level includes a spacious living room, dining area, and kitchen with a center island and pantry. The private primary suite offers a walk-in closet and ensuite bath. An additional downstairs bedroom and full bath provide flexibility for guests or multigenerational living. A dedicated office, laundry room, and welcoming foyer complete the first floor.
Upstairs, you will find two additional bedrooms, a full bathroom, media room, and generous flexible space with an open-to-below design. Enjoy outdoor living on the covered patio, along with the convenience of a detached two-car garage.
Located in the master-planned Viridian community, residents enjoy scenic lakes, walking trails, parks, pools, playgrounds, clubhouse amenities, and a vibrant neighborhood lifestyle. Buyer and buyer's agent to verify all information, including square footage, schools, and community amenities.
Location
State TX
County Tarrant
Direction Use GPS.
Rooms
Dining Room 1
Interior
Interior Features Kitchen Island, Open Floorplan, Pantry, Walk-In Closet(s)
Heating Central, Natural Gas
Cooling Central Air
Flooring Carpet, Vinyl
Appliance Dishwasher, Disposal, Dryer, Microwave, Refrigerator, Washer
Heat Source Central, Natural Gas
Exterior
Garage Spaces 2.0
Utilities Available Alley, Cable Available, City Sewer, Curbs, Individual Gas Meter, Individual Water Meter, Natural Gas Available, Sidewalk
Roof Type Shake,Shingle
Total Parking Spaces 2
Garage Yes
Building
Story Two
Foundation Slab
Level or Stories Two
Schools
Elementary Schools Viridian
High Schools Trinity
School District Hurst-Euless-Bedford Isd
Others
Virtual Tour https://www.propertypanorama.com/instaview/ntreis/21394899

Schools and Properties Nearby
Find out why customers are choosing LPT Realty to meet their real estate needs
Learn More About LPT Realty