

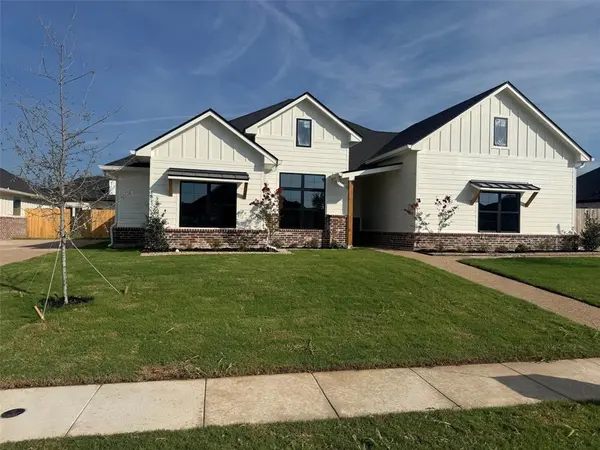
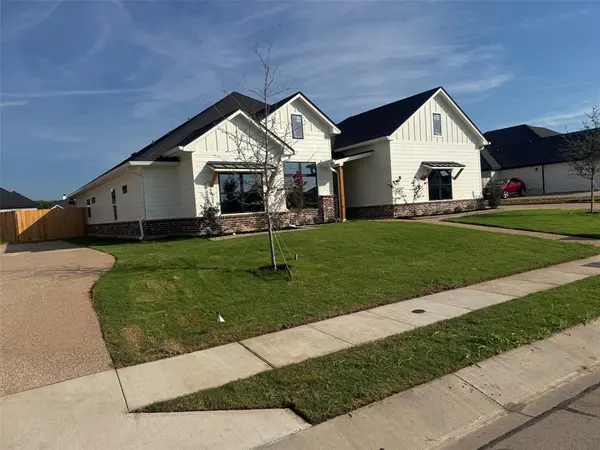
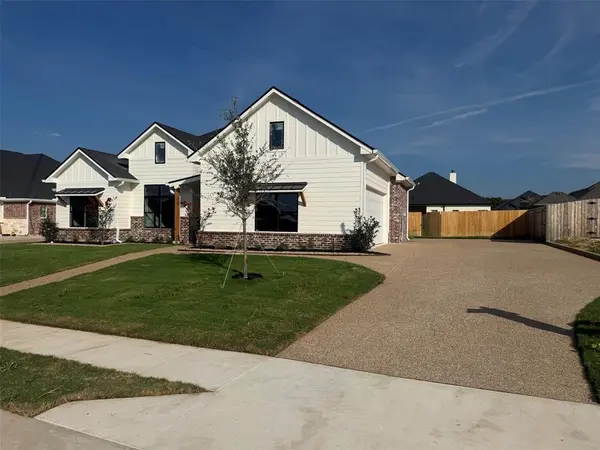


4 Beds
3 Baths
2,378 SqFt
4 Beds
3 Baths
2,378 SqFt
Key Details
Property Type Single Family Home
Sub Type Single Family Residence
Listing Status Active
Purchase Type For Sale
Square Footage 2,378 sqft
Subdivision Creekside Addition Phase Vi
MLS Listing ID 21390775
Style Traditional
Bedrooms 4
Full Baths 3
HOA Y/N None
Year Built 2026
Lot Size 0.255 Acres
Acres 0.255
Property Sub-Type Single Family Residence
Property Description
The spacious kitchen is the heart of the home, featuring granite countertops, stainless-steel appliances, a large island with seating, and seamless flow into the breakfast and living areas. Raised ceilings, luxury vinyl wood-plank flooring, ceramic tile bathrooms, decorative ceiling fans, and 2-inch faux-wood blinds add an elevated touch throughout.
The isolated primary suite provides a private retreat with granite countertops, dual vanities, a separate shower, soaking tub, and spacious walk-in closet. The inviting living area features an electric fireplace, creating a warm and welcoming space for relaxing or entertaining.
Step outside to a privacy-fenced backyard with an extra-large patio, beautifully landscaped yard, and sprinkler system. Whether enjoying quiet evenings outdoors or entertaining guests, this backyard offers plenty of space to make the most of your home.
Agent-owned. A must-see property in Midway ISD!
Location
State TX
County Mclennan
Community Sidewalks
Direction Take I-35 to Hewitt and exit off on Sun Valley Blvd. Turn on to Sun Valley Blvd and follow it to Hewitt Drive. Take a left on Hewitt Drive and turn right on to W Warren Street. Take a right on to Polo Park Circle and then a left on Charmwood Drive and the house will be on your right.
Rooms
Dining Room 1
Interior
Interior Features Cable TV Available, Decorative Lighting, Double Vanity, Granite Counters, High Speed Internet Available, Kitchen Island, Open Floorplan, Pantry, Vaulted Ceiling(s), Walk-In Closet(s)
Heating Central, Electric, Fireplace(s), Heat Pump
Cooling Ceiling Fan(s), Central Air, Electric, Heat Pump
Flooring Luxury Vinyl Plank, Tile
Fireplaces Number 1
Fireplaces Type Electric, Living Room
Appliance Dishwasher, Disposal, Electric Cooktop, Electric Oven, Electric Water Heater, Microwave, Vented Exhaust Fan
Heat Source Central, Electric, Fireplace(s), Heat Pump
Laundry Electric Dryer Hookup, Utility Room, Dryer Hookup, Washer Hookup
Exterior
Exterior Feature Covered Patio/Porch
Garage Spaces 2.0
Fence Back Yard, Fenced, Privacy, Wood
Community Features Sidewalks
Utilities Available Asphalt, Cable Available, City Sewer, City Water, Curbs, Electricity Connected, Individual Water Meter, Sidewalk, Underground Utilities
Roof Type Composition,Shingle
Total Parking Spaces 2
Garage Yes
Building
Lot Description Interior Lot, Landscaped, Level, Sprinkler System, Subdivision
Story One
Foundation Slab
Level or Stories One
Structure Type Brick,Concrete,Fiber Cement,Siding,Wood
Schools
Elementary Schools Park Hill
Middle Schools Midway
High Schools Midway
School District Midway Isd
Others
Restrictions Deed,Easement(s)
Acceptable Financing Cash, Conventional, FHA, VA Loan
Listing Terms Cash, Conventional, FHA, VA Loan
Special Listing Condition Deed Restrictions, Owner/ Agent, Utility Easement
Virtual Tour https://www.propertypanorama.com/instaview/ntreis/21390775

Schools and Properties Nearby
Find out why customers are choosing LPT Realty to meet their real estate needs
Learn More About LPT Realty